
WASHINGTON, United States – October 31, 2026
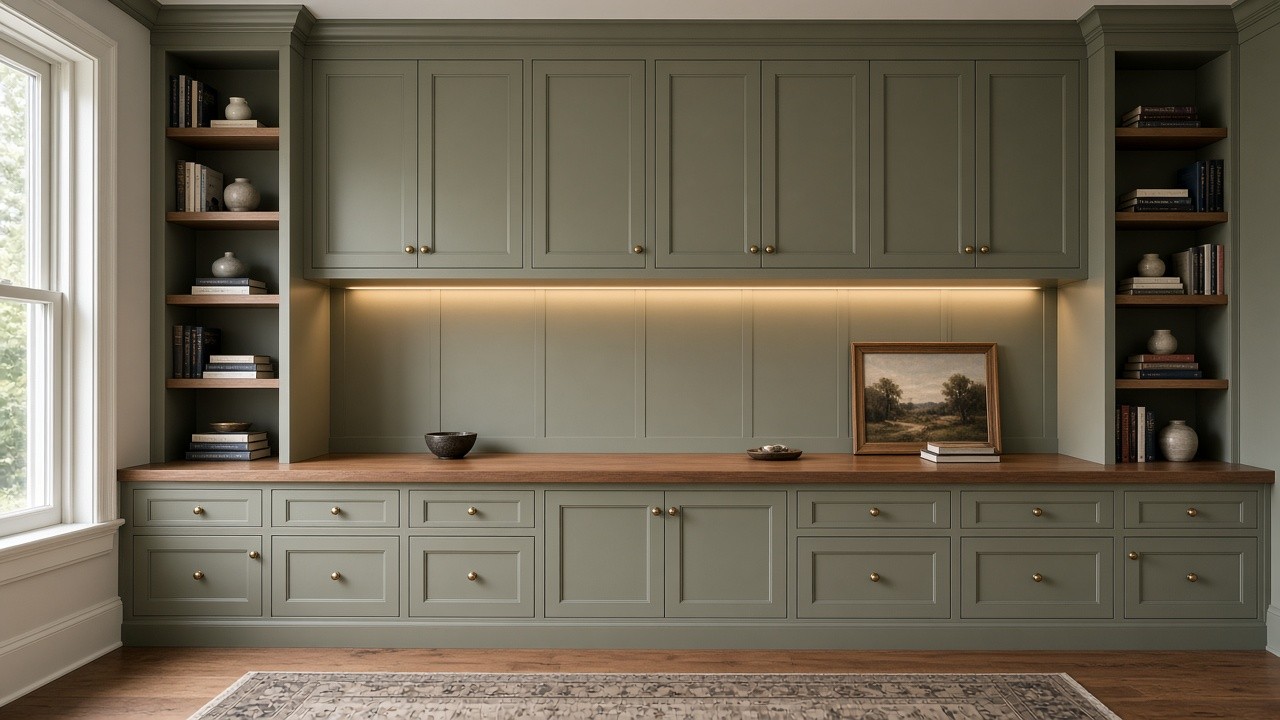
WASHINGTON, D.C. – Pannello Home Interiors has outlined how its millwork and built-ins program applies its custom cabinetry work to bookcases, window seats, mudroom storage and home office walls. The pieces are fabricated in the same shop as its kitchen cabinetry and serve homes in Washington, D.C., Maryland and Virginia.
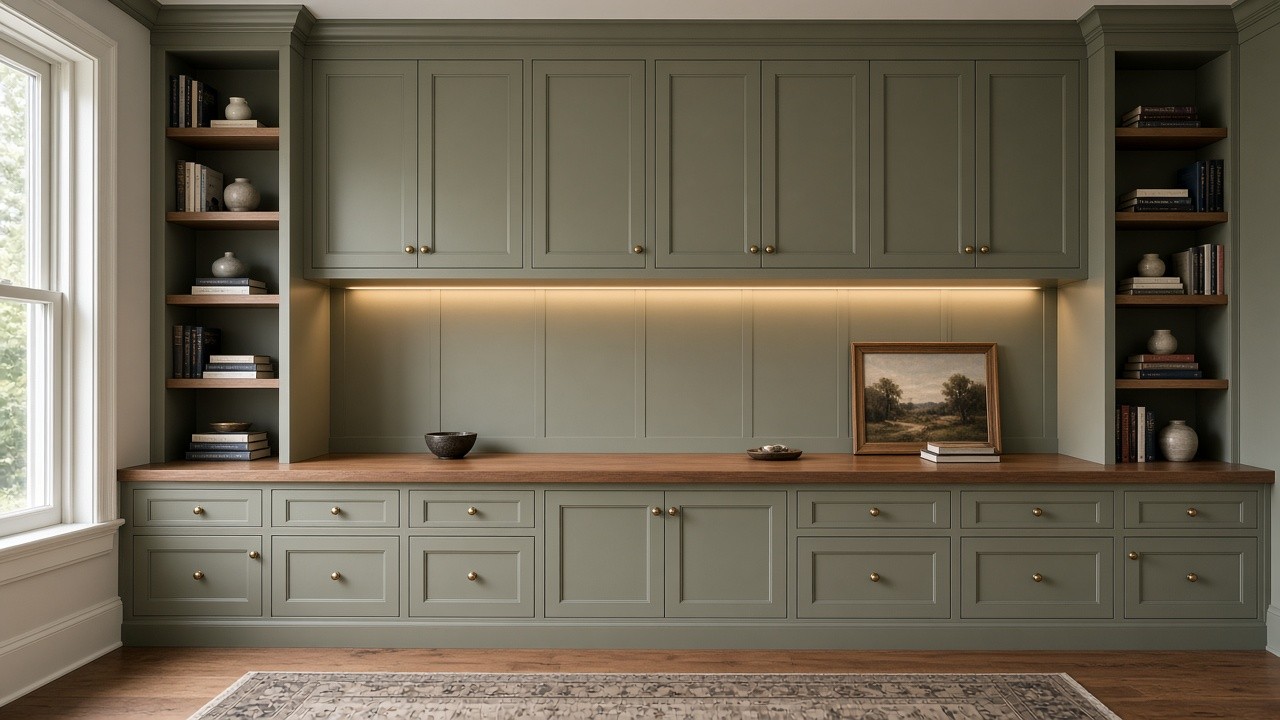
“Built-ins that have to hold books, hide cables, or survive a garage entry are cabinetry,” said Ersin Oz, founder and principal designer of Pannello Home Interiors. “They are drawn in elevation, finished in the shop, and installed by the same crew.”
Each project is drawn from the room as it stands. Existing molding profiles are measured on site, the built-in is drawn from floor to ceiling, and the finish is the same 2K polyurethane used on the company’s cabinetry. An overview of the millwork program is published on the company website.
The home office offering treats the room as one elevation rather than a freestanding desk. A continuous desk, typically 8 to 12 feet long, sits below upper cabinets and between bookcases that rise to the ceiling. Cable paths for a monitor and power are planned before panels are cut, and LED task lighting is wired on a circuit handled by the homeowner’s electrician, as described on the home office built-ins page.
For the garage entry, Pannello draws lockers and a bench as a single piece of cabinetry. A locker bay is typically 16 to 20 inches wide, with a shelf above and shoe storage below, and the bench sits 18 to 20 inches high. When a laundry shares the same hall, the cabinets beside the machines are included in the mudroom built-ins drawing, while appliance installation stays with the plumber and electrician.
The program also reflects the housing stock the company works in. In condominiums, where building rules can limit what attaches overhead, a bookcase that reaches the ceiling without fastening to it is often specified. In Georgetown rowhouses, painted millwork is matched to the original molding profiles before fabrication. Window seats take their depth from the window recess, which is measured on site.
Larger homes often combine several rooms on one finish board. In McLean, a typical program includes a kitchen, a butler’s pantry, a mudroom and often a closet. On a Bethesda great-room project, the butler pantry and mudroom were finished in the same rift-cut white oak as the 18-foot kitchen run.
Smaller built-in programs are described at 2 to 3 weeks, while work that shares a finish board with a kitchen follows the 3 to 5 week cabinet schedule. Projects begin with a 90-minute consultation at the Wisconsin Avenue NW showroom, followed by a field measurement, elevation drawings and a written specification. Installation is handled by Pannello’s own crew rather than subcontractors, the same arrangement used on its kitchens.
About Pannello Home Interiors
Pannello Home Interiors is Washington, D.C.'s designer-led studio for custom cabinetry, closets, wall panels, wallpaper, and stone countertops — drawn by our designers, never pulled from a catalog. Pannello is Italian for "panel," and panels are where our heritage lives. We build with European doors, finishes, and Blum and Salice soft-close hardware over rigid 18mm carcasses, made locally and installed by our own team — no subcontractors. Most projects are ready in 3 to 5 weeks instead of the usual 8 to 12. From Georgetown kitchens to Bethesda great rooms and McLean closets, we craft bespoke interiors for homes within 30 miles of our D.C. showroom. Book a design consultation to begin.
Media Contact
Ersin Oz
info@pannellohomeinteriors.com
+1 202-909-0224
Content provided by Pannello Home Interiors.


